1. Review the Project
We review the building plans, roof design, project timeline and roofing requirements.
Vanity Roofing in Kingston provides new construction roofing for new homes, custom builds, additions, garages and commercial properties throughout Kingston and the surrounding area.
A new roof should be planned as part of the building system, not treated as a finishing detail. Roofing materials, underlayment, flashing, ventilation, drainage and roof penetrations all need to work together to protect the structure from rain, snow, wind and changing Ontario weather.
Whether you are a homeowner building a custom home, a contractor managing a new development or a property owner planning a new commercial building, our team can help coordinate the roofing portion of the project from planning through installation.
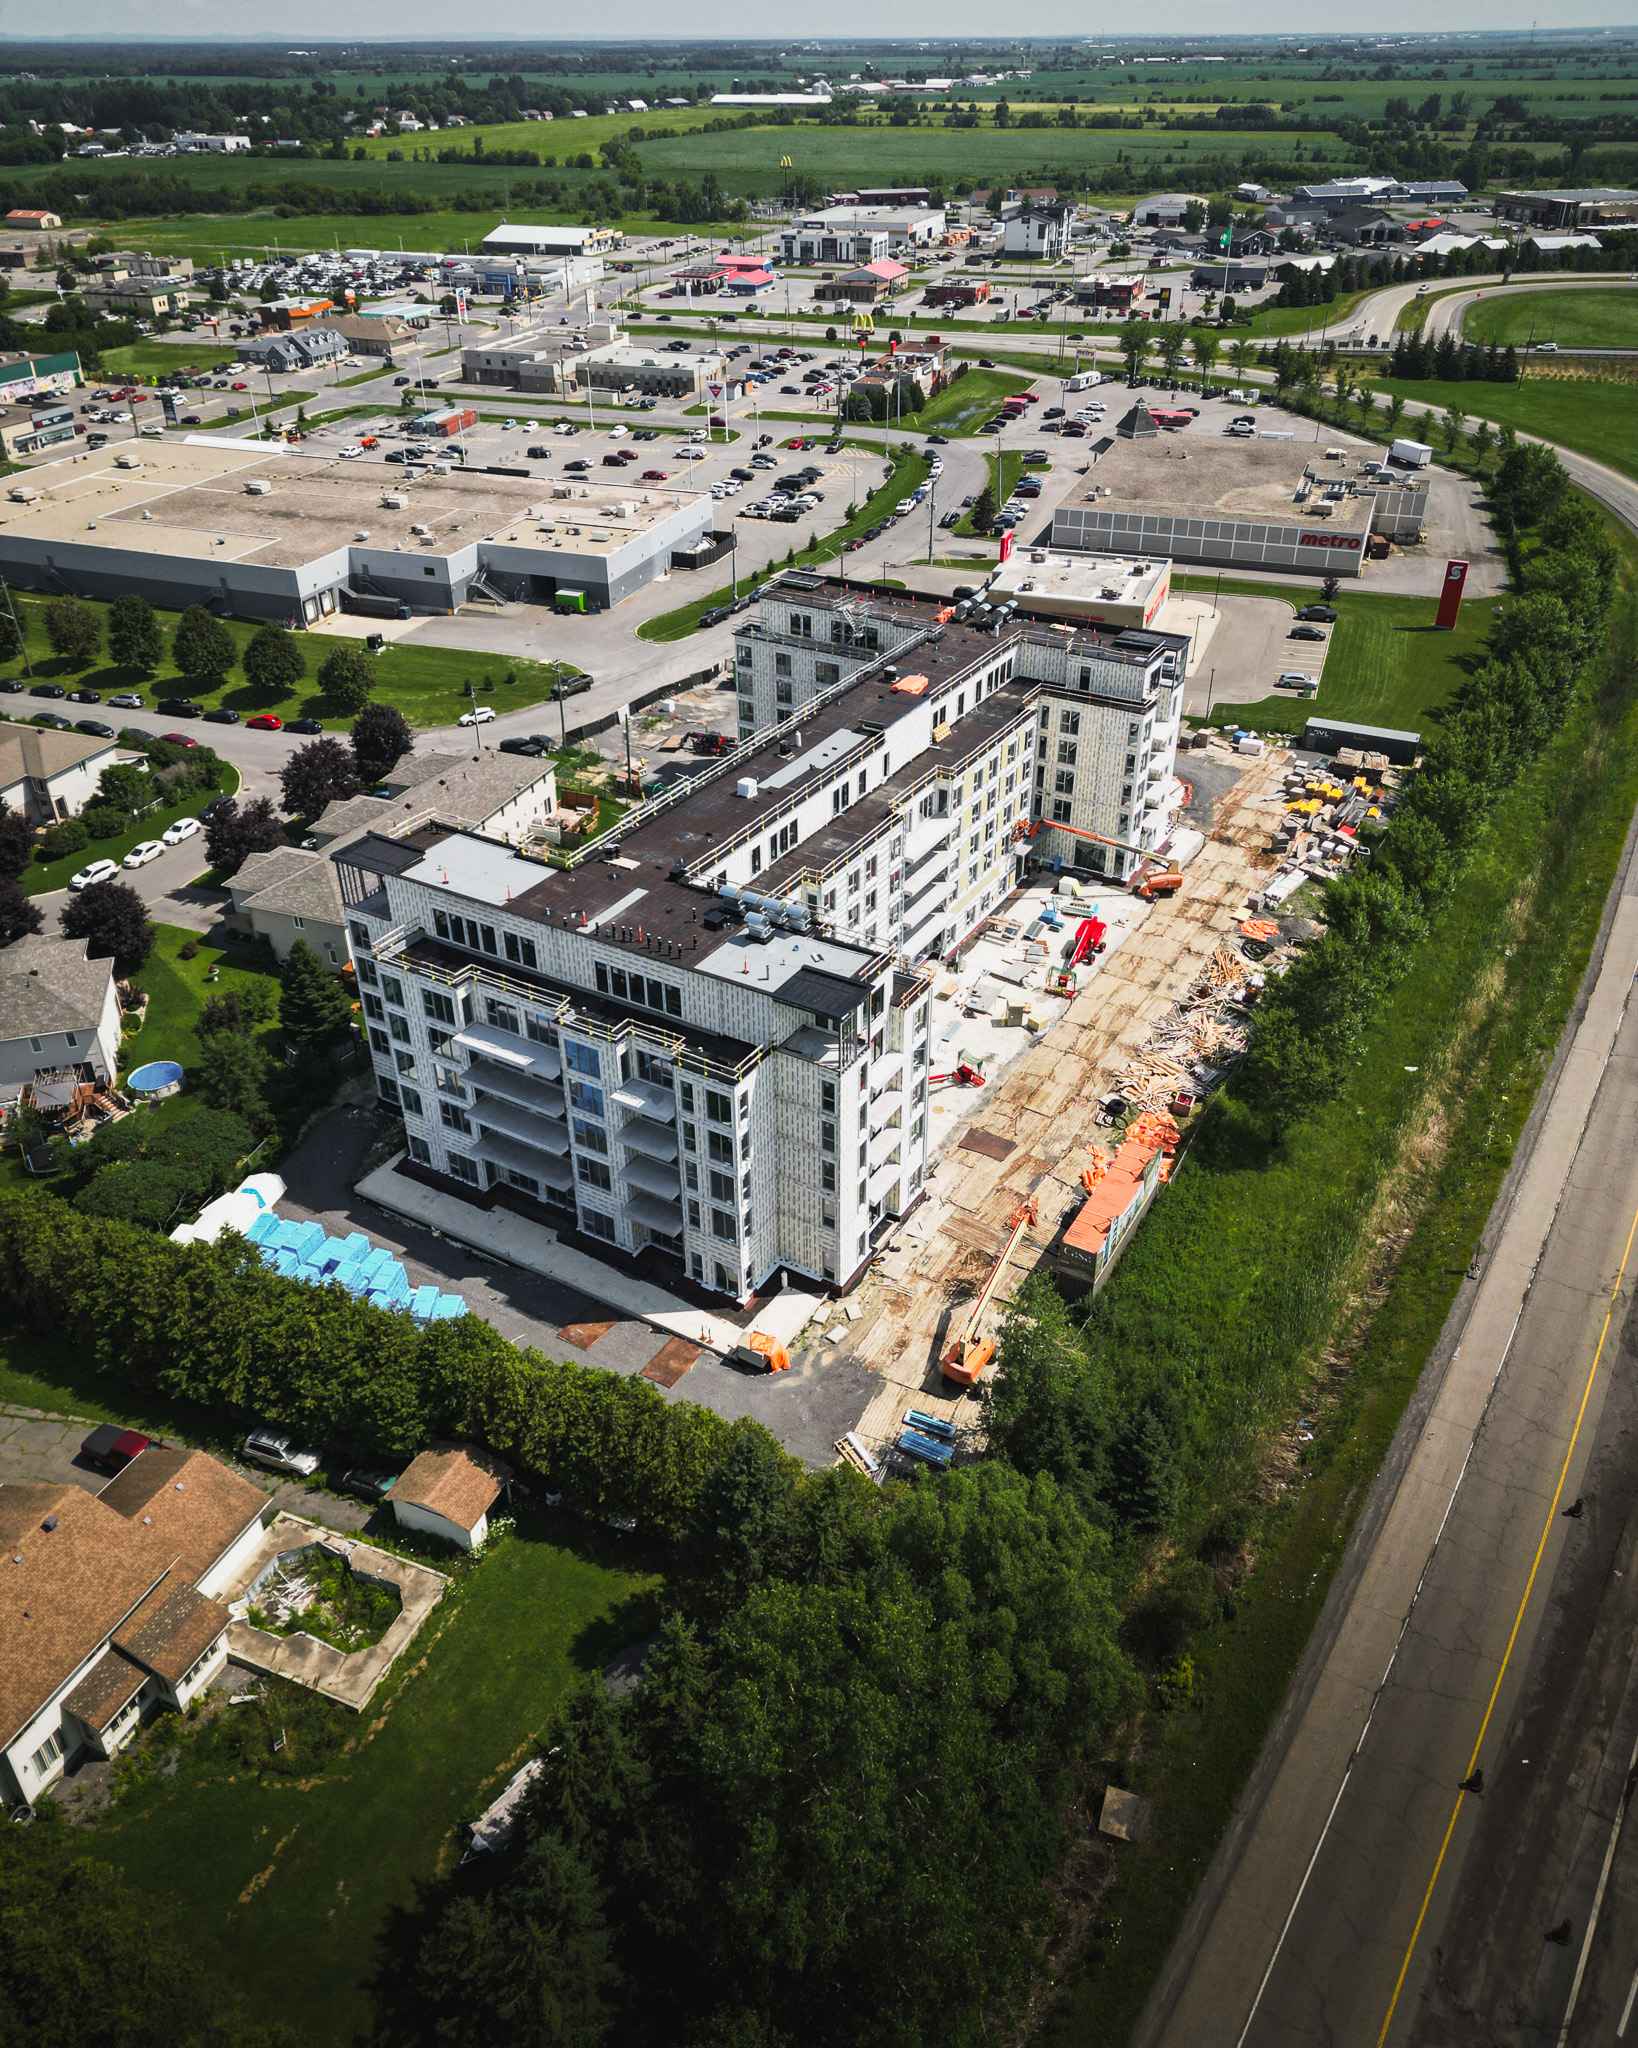

New construction provides an opportunity to install the entire roofing system correctly from the beginning.
Vanity Roofing in Kingston can work with homeowners, builders and contractors to install roofing systems based on the building design, roof slope, materials and project requirements.
New roof installation may include:
Planning these components together can help reduce future leaks, ventilation problems and premature roofing deterioration.
A new home needs a roofing system suited to its design and long-term use.
Roof complexity can vary considerably between homes. Simple gable roofs may have relatively few transitions, while custom homes can include multiple rooflines, dormers, valleys, chimneys, skylights and low-slope sections.
Each transition creates areas where installation details matter.
Our new home roofing services can be coordinated with the broader construction schedule so roofing is completed at the appropriate stage of the build.
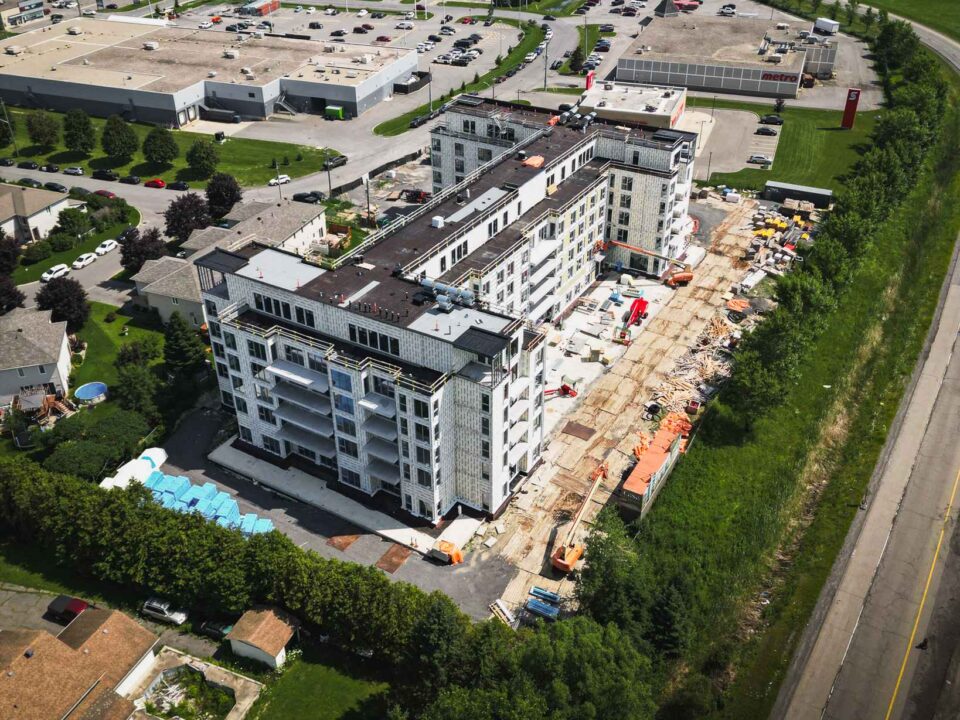
Custom home roofing often requires additional planning because the roof design may include unique architectural features.
Considerations can include:
Reviewing these details before installation can help create a roofing system that performs as intended while complementing the home’s exterior design.
Asphalt shingles are a common choice for new residential construction in Kingston.
They are available in a wide range of colours, styles and product lines, making them suitable for both traditional and contemporary home designs.
A complete asphalt shingle roofing system can include:
The performance of the roof depends on the complete system, not only the shingles visible from the exterior.
Some new homes and commercial buildings include flat or low-slope roof sections.
These areas require roofing systems designed for waterproofing rather than relying primarily on slope to shed water.
Flat or low-slope roofing may be used on:
Available systems may include TPO, EPDM or modified bitumen depending on the building design and project requirements.
An addition creates a new connection between the existing building and new construction.
These transitions need careful roofing and flashing because they can become vulnerable points for water intrusion if the old and new roof systems are not properly integrated.
New construction roofing for additions may involve:
The condition and design of the existing roof should be considered before the new roofing system is installed.
Detached garages, workshops and other accessory buildings also need complete roofing systems.
A new garage roof can often be coordinated with the main house by matching or complementing the existing roofing colour and style.
Roofing services for accessory structures may include:
Vanity Roofing in Kingston can also provide roofing for new commercial construction.
Commercial roofing projects may involve much larger roof areas, low-slope systems, rooftop mechanical equipment and specialized drainage requirements.
New commercial roofing systems can include:
Early coordination with the builder or general contractor can help ensure roofing work fits properly into the overall construction schedule.
A roofing problem on a new building is often related to the way different components interact.
Important details include:
Roof pitch affects drainage, roofing material selection and installation methods.
Valleys collect water from multiple roof surfaces and need proper waterproofing.
Flashing protects roof transitions, walls, chimneys, vents and other vulnerable areas.
The roofing and attic ventilation systems need to work together to control heat and moisture.
Water should move efficiently from the roof into eavestroughs, downspouts, drains or other planned drainage systems.
Plumbing vents, exhaust vents, chimneys and mechanical equipment all create openings that need appropriate waterproofing.
New construction provides an ideal opportunity to plan roof ventilation correctly.
A balanced ventilation system can help move air through the attic and reduce excess heat and moisture.
The ventilation design may include:
The correct approach depends on the roof design and building configuration.
Ventilation should be considered alongside insulation and air sealing rather than treated as an isolated roofing feature.
Kingston’s winter conditions make protection against snow, ice and freeze-thaw cycles an important consideration for new roofing.
Ice and water membranes may be used in vulnerable areas such as:
These materials create an additional protective layer beneath the finished roofing surface.
New construction often involves roofing, siding, soffit, fascia and eavestrough installation within the same phase of the project.
Coordinating these exterior components can help ensure they work together properly.
For example:
Planning these components together can also create a cleaner finished appearance.
We review the building plans, roof design, project timeline and roofing requirements.
We discuss roofing material options and identify details that may affect installation.
A project estimate is prepared based on the roof size, design, materials and installation requirements.
Roofing work is coordinated with the builder, homeowner or project manager.
The roofing system is installed according to the project specifications and roof design.
The completed roof is reviewed to confirm installation details and identify anything that requires attention.
New construction roofing often requires coordination with multiple trades.
Vanity Roofing in Kingston can work with:
Clear scheduling and communication help keep roofing work aligned with framing, exterior finishing and other stages of construction.
A new building deserves a roofing system designed to protect it from the beginning.
Vanity Roofing in Kingston provides roofing installation for a range of new construction projects, from individual homes and additions to garages and commercial buildings.
We can work with both sloped residential roofs and flat or low-slope commercial roofing systems.
Our approach considers roofing materials, flashing, ventilation, waterproofing and drainage together.
We can coordinate roofing installation with the project's construction schedule.
Roofing recommendations can be based on the building design, roof slope, appearance and performance requirements.
Yes. Vanity Roofing in Kingston provides roofing installation for new residential construction, including custom homes, additions and accessory buildings.
It is helpful to involve the roofing contractor before roofing materials are required. Early planning allows time to review the roof design, material requirements, flashing details, ventilation and scheduling.
The appropriate roofing material depends on the roof design and project requirements. Asphalt shingles are common on sloped residential roofs, while membrane systems may be appropriate for flat and low-slope areas.
Yes. Some modern homes and additions include both sloped and low-slope roof areas. Different roofing systems can be used where appropriate for each section.
Yes. New construction roofing can be coordinated directly with builders, contractors and project managers.
In many cases, roofing colours and styles can be selected to coordinate with an existing house, garage or neighbouring structure.
Yes. Roofing for additions may involve extending the existing roofing system, installing a separate low-slope system or creating new roof-to-wall and valley connections.
Many residential roofing systems rely on attic ventilation to help manage heat and moisture. Ventilation requirements depend on the roof and building design.
Pricing depends on roof size, slope, complexity, material choice, access and the number of roof transitions and penetrations. A project review is the best way to provide an accurate estimate.
Depending on the project, plans and roof measurements can help with the initial estimate. Additional information or a site review may still be required before finalizing the scope.
Planning a new home, commercial building, garage or addition?
Vanity Roofing in Kingston can help plan and install a roofing system suited to the building’s design, materials and long-term protection requirements.
Send us your project details, drawings or plans if available, and we can review the roofing requirements and next steps.